Leave a Message

Thank you for your message. We will be in touch with you shortly.

Explore Our Properties
15633 Bethpage Trail
SEE ALL PHOTOS
15633 Bethpage Trail
Courtesy of Berkshire Hathaway Home, Mike Deck Listing Contact:  
Pending

15633 Bethpage Trail

15633 Bethpage Trail, Carmel, IN 46033

$849,900
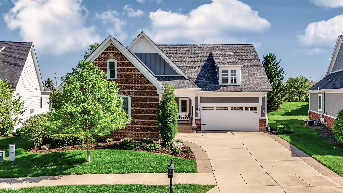
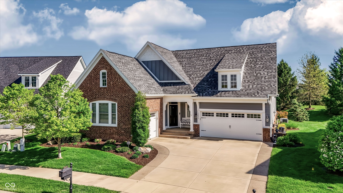
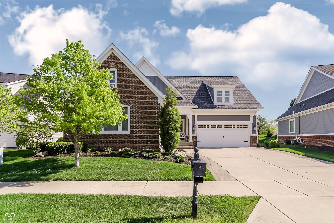
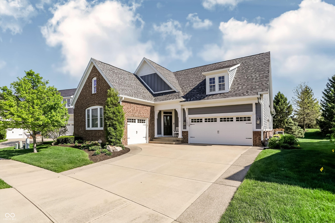
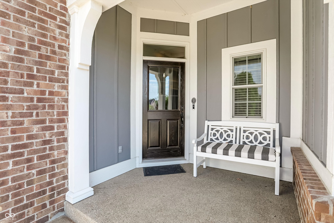
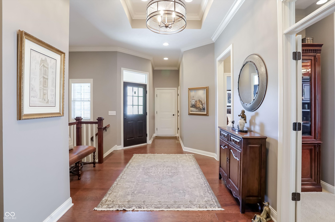
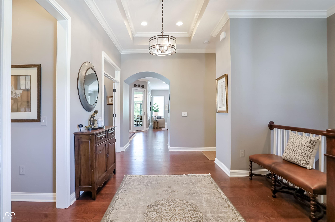
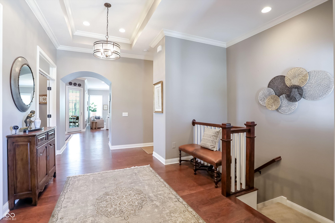
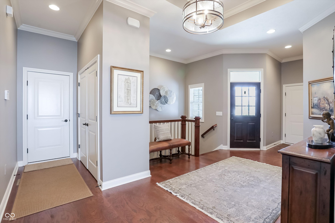
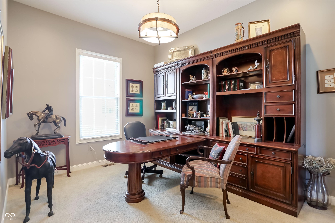
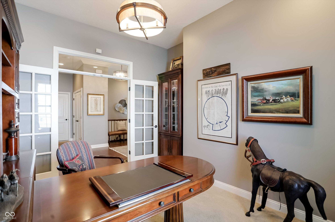
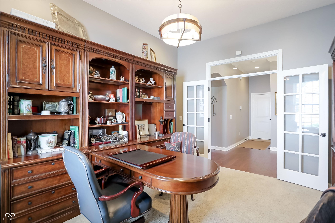
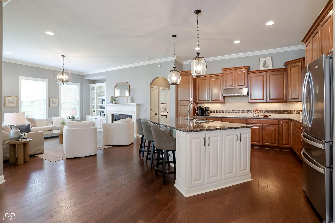
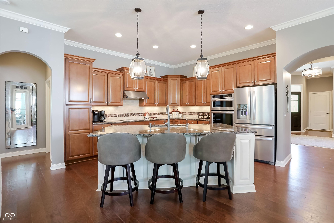
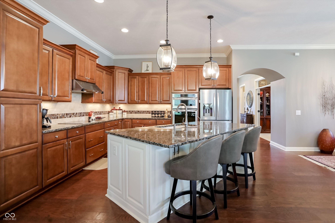
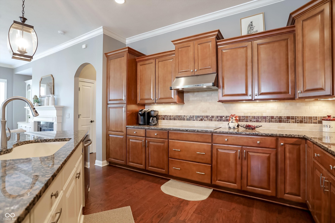
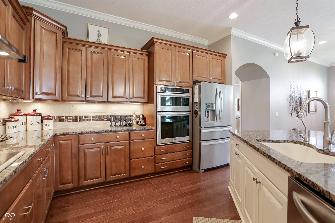
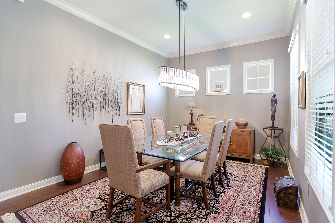
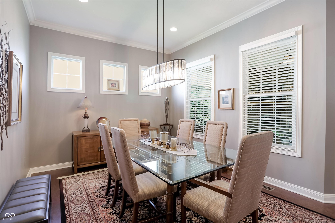
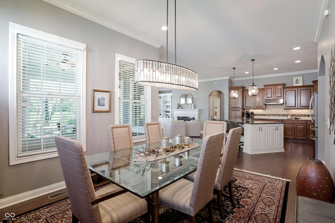
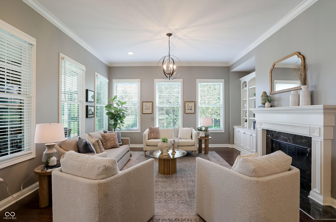
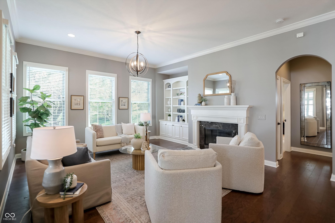
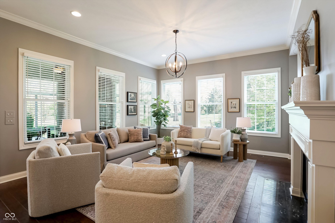
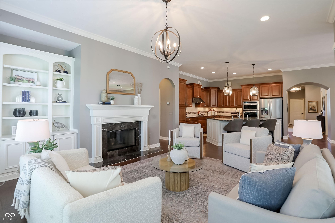
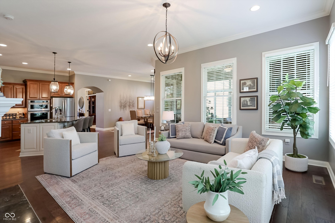
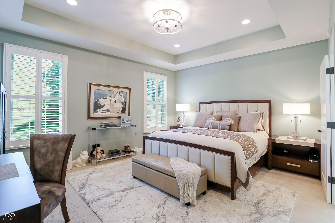
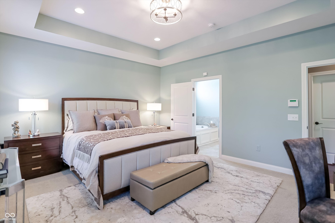
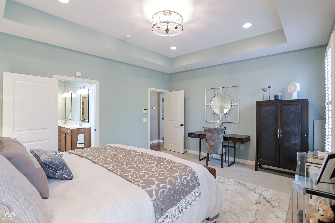
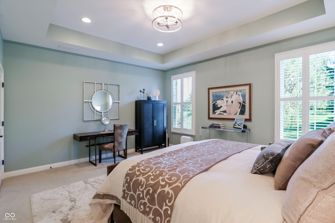
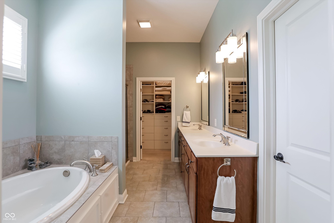
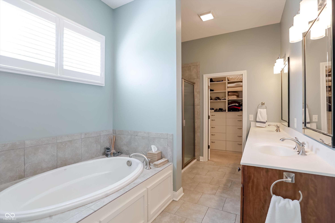
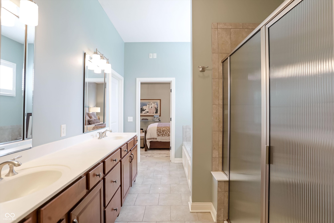
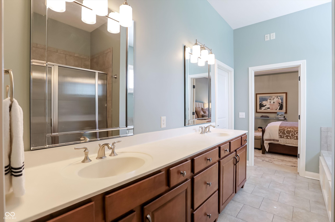
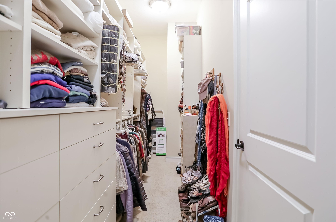
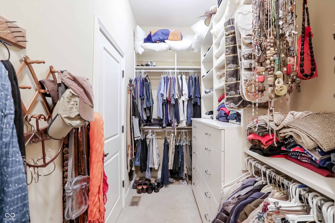
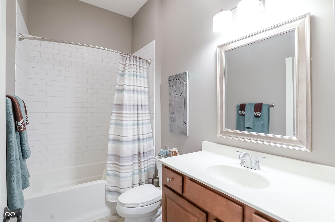
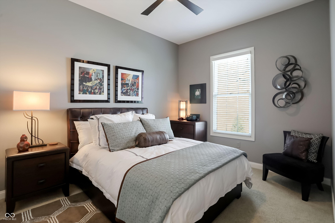
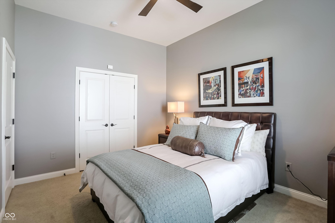
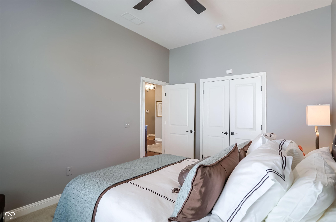
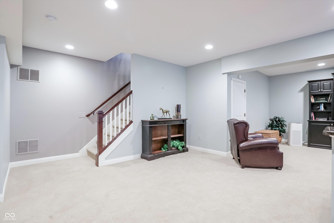
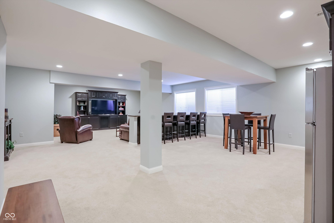
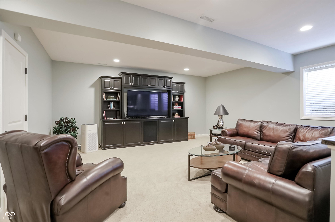
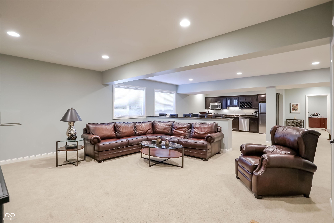
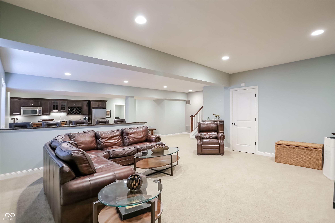
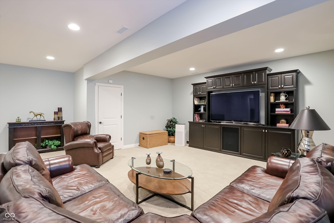
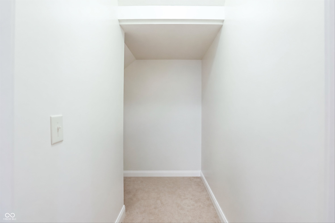
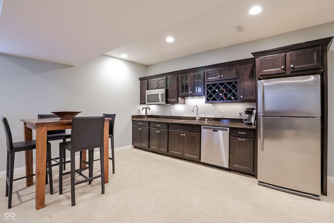
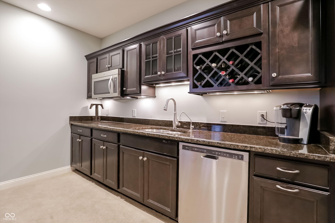
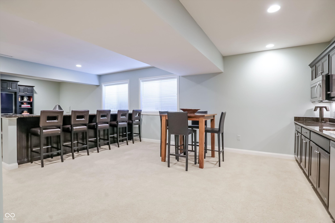
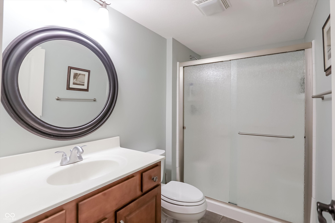
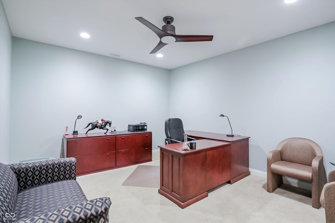
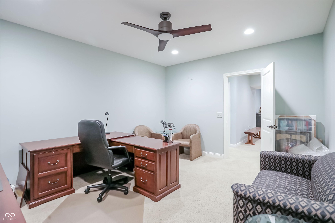
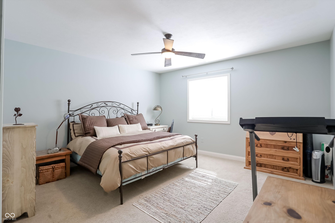
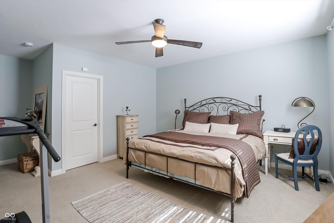
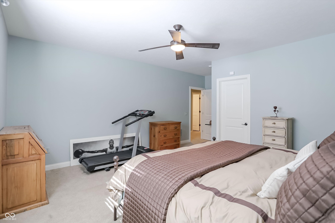
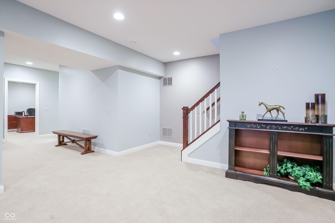
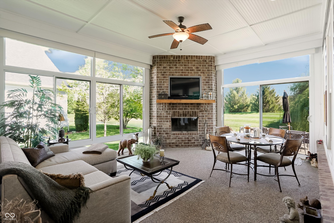
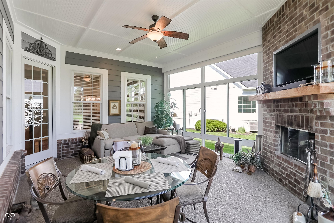
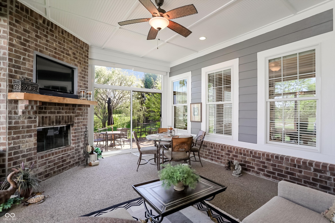
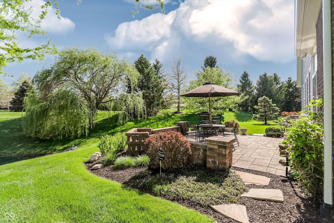
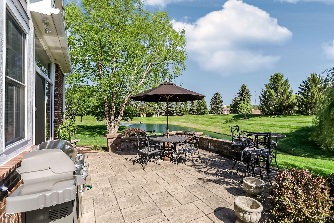
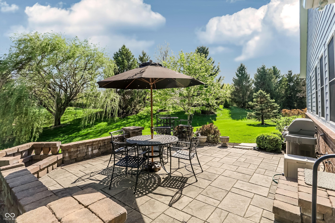
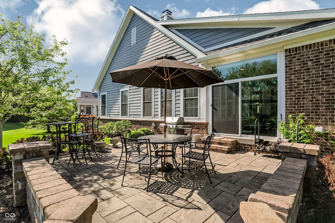
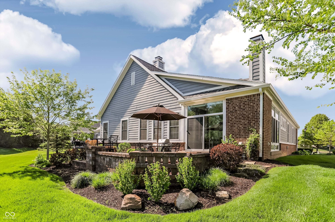
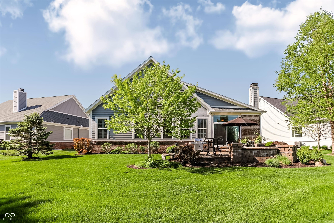
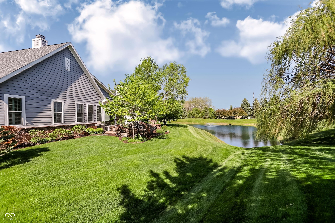
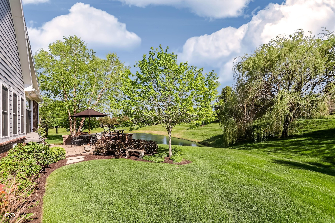
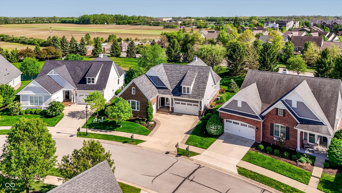
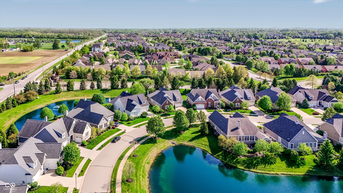
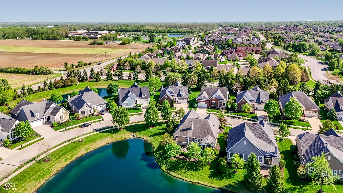
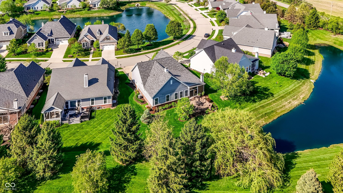
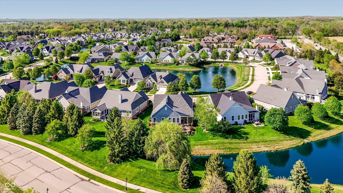
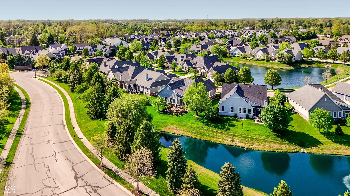
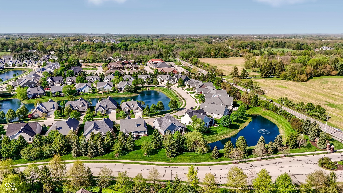
Relax outdoors, with peaceful pond views and mature trees creating a beautiful backdrop in the beloved, gated Bridgewater Parks section of The Bridgewater Club. This ranch with a full basement is designed for easy main-level living. The main level feels bright, comfortable, and connected, with a great room featuring a fireplace and built-ins, a formal dining area for hosting, and a kitchen with warm wood cabinetry at the heart of the home. A private office with French doors offers a quiet place to work or read, while the guest bedroom and full bath provide welcoming space for visitors. The main-level primary suite includes plantation shutters and a spacious closet, giving you a calm retreat at the end of the day. Downstairs, the finished basement adds room to spread out, entertain, and unwind. Enjoy a full wet bar with bar seating facing the theater area, plus a bedroom, full bath, and bonus room ideal for a second office, gym, hobby room, or flexible guest space. Outdoors, the screened porch is a true four-season living room, perfect for morning coffee, game day, or quiet nights by the fireplace. The backyard patio creates an inviting spot for al fresco dining overlooking the pond. A three-car garage, with a two-car garage plus a separate one-car bay, adds everyday convenience and extra storage. Located in The Bridgewater Club, the home offers access to exceptional amenities and is just a short walk to the neighborhood park, making it easy to enjoy the lifestyle that makes Bridgewater so sought after. Note: Current taxes do not include a Homestead deduction.

3
beds

3
baths

3,647 Sq.Ft. LIVING AREA

9,583 Sq.Ft. lot

Mike Deck

Mike Deck

Features & Amenities

Interior

  • total bedrooms3
  • Total bathrooms3
  • full bathrooms3
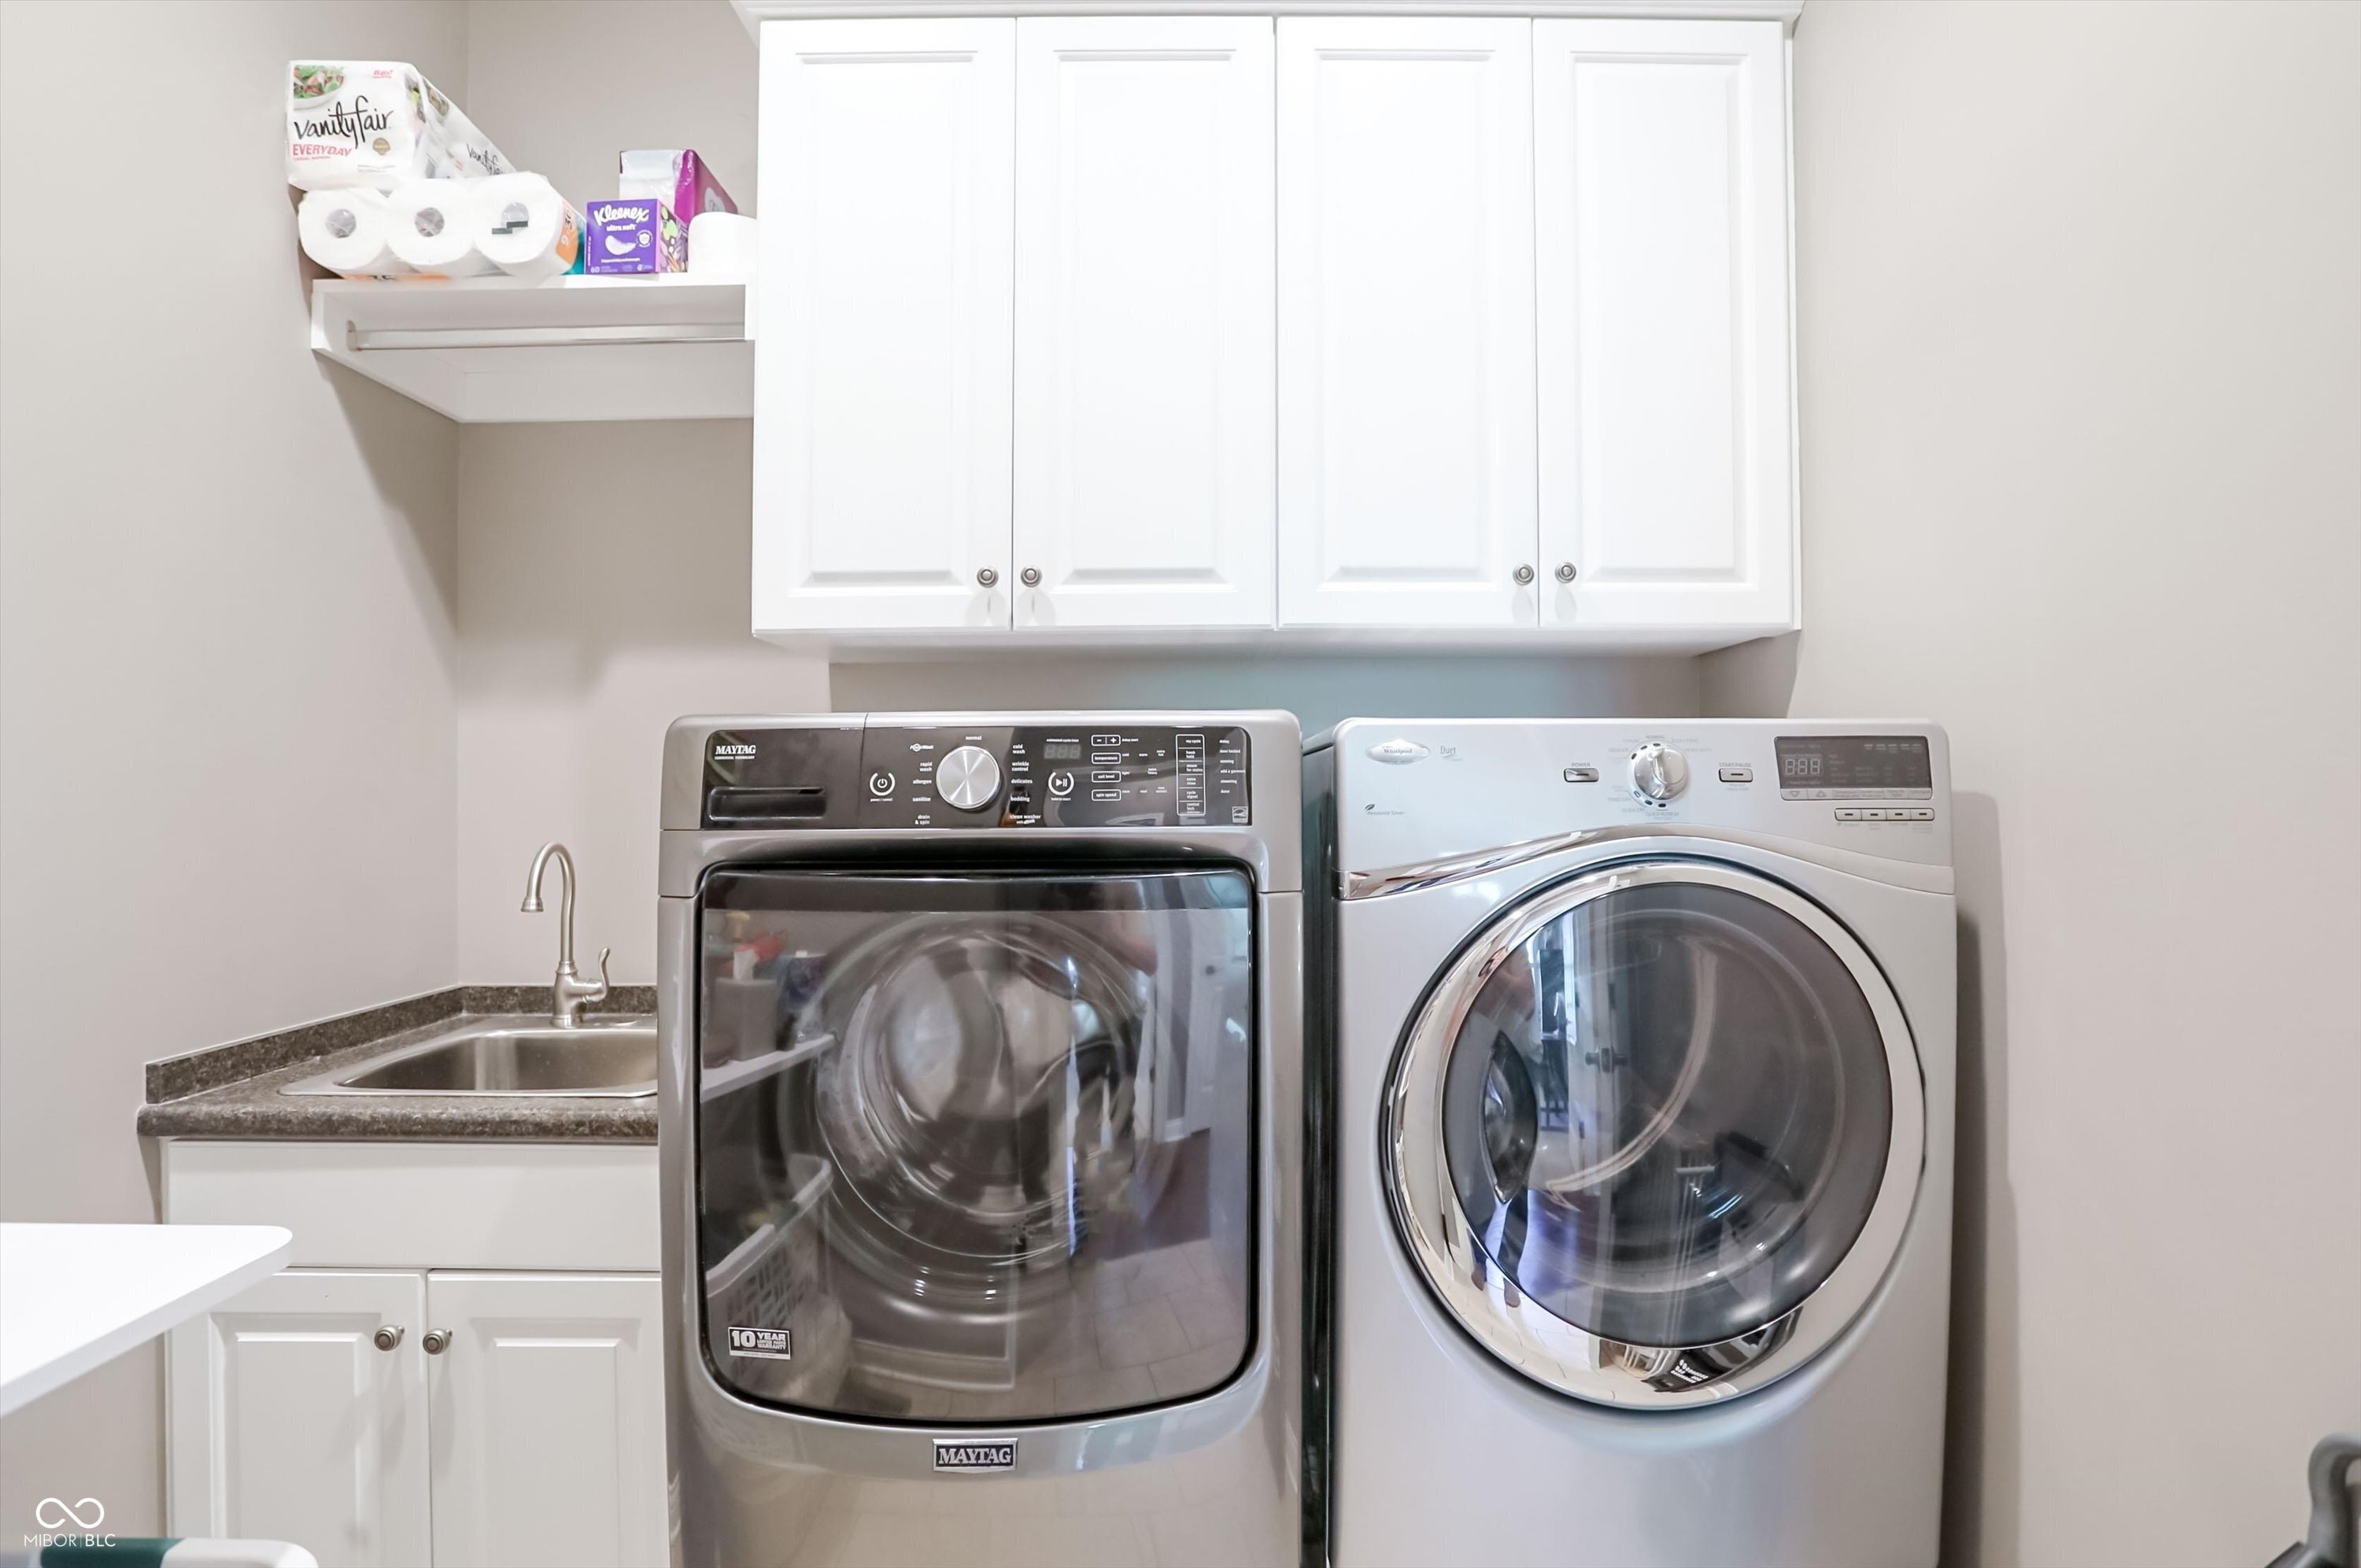
  • Laundry room Main Level
  • Fireplace Gas Log, Gas Starter, Great Room, Other
  • APPLIANCES Electric Cooktop, Dishwasher, Disposal, Gas Water Heater, Microwave, Oven, Range Hood, Refrigerator, Water Softener Owned
  • other interior Features Breakfast Bar, Built-in Features, High Ceilings, Tray Ceiling(s), Kitchen Island, Entrance Foyer, Hardwood Floors, Pantry, Walk-In Closet(s), Wet Bar

Area & Lot

  • Status Pending
  • Living Area3,647 Sq.Ft.
  • Total Area3,880 Sq.Ft.
  • Lot Area9,583 Sq.Ft.
  • MLS® ID22097699
  • TypeResidential
  • YEAR BUILT2013
  • NeighborhoodThe Bridgewater Club
  • Architecture StylesRanch
  • School DistrictWestfield-Washington Schools

Exterior

  • STORIES1
  • Garage Space3.0
  • water SourcePublic
  • utilitiesCable Available, Cable Connected, Natural Gas Connected
  • lot featuresClose to Clubhouse, Curbs, Gated Community, Sidewalks, Trees-Small (Under 20 Ft)
  • parkingAttached, Garage Door Opener
  • HEAT TYPEForced Air, Natural Gas
  • AIR CONDITIONINGCentral Air
  • SubstructureConcrete Perimeter
  • HOA AmenitiesPool
  • other exterior FeaturesFire Pit, Sprinkler System

Financial

  • Sales Price$849,900
  • HOA $700/yr
View Virtual Tour
image

Schedule a Showing

We would love to show you our beautiful property. Please select your preferred date and time below. An agent will be in touch shortly to confirm your appointment.

Schedule a Showing

We would love to show you our beautiful property. Please select your preferred date and time below. An agent will be in touch shortly to confirm your appointment.

Thank you for your interest in 15633 Bethpage Trail, Carmel, IN 46033. We are reviewing your request and will be in touch shortly!

Mortgage Calculator

Estimate your monthly mortgage payment, including the principal and interest, property taxes, and HOA. Adjust the values to generate a more accurate rate.

All estimates are provided for informational purposes only. Actual amounts may vary.
$0,000 Your Payment 20 15 65
$0,000 Your Payment

The Bridgewater Club

A community of connection, championship golf, and everyday adventure.

Explore

Work With Us

We bring together a mix of integrity, imagination and an inexhaustible work ethic, striving to make each buying and selling experience the best possible. Contact us today to find out how we can be of assistance to you!

Follow Me on Instagram