Leave a Message

Thank you for your message. We will be in touch with you shortly.

Explore Our Properties
14009 Rowling Place
14009 Rowling Place
14009 Rowling Place
14009 Rowling Place
14009 Rowling Place
14009 Rowling Place
14009 Rowling Place
14009 Rowling Place
14009 Rowling Place
14009 Rowling Place
14009 Rowling Place
14009 Rowling Place
14009 Rowling Place
14009 Rowling Place
14009 Rowling Place
14009 Rowling Place
14009 Rowling Place
14009 Rowling Place
14009 Rowling Place
14009 Rowling Place
14009 Rowling Place
14009 Rowling Place
14009 Rowling Place
14009 Rowling Place
14009 Rowling Place
14009 Rowling Place
14009 Rowling Place
14009 Rowling Place
14009 Rowling Place
14009 Rowling Place
14009 Rowling Place
14009 Rowling Place
14009 Rowling Place
14009 Rowling Place
14009 Rowling Place
14009 Rowling Place
14009 Rowling Place
14009 Rowling Place
14009 Rowling Place
14009 Rowling Place
14009 Rowling Place
14009 Rowling Place
14009 Rowling Place
14009 Rowling Place
14009 Rowling Place
14009 Rowling Place
14009 Rowling Place
14009 Rowling Place
14009 Rowling Place
14009 Rowling Place
14009 Rowling Place
14009 Rowling Place
14009 Rowling Place
14009 Rowling Place
14009 Rowling Place
14009 Rowling Place
14009 Rowling Place
14009 Rowling Place
14009 Rowling Place
14009 Rowling Place
14009 Rowling Place
14009 Rowling Place
14009 Rowling Place
14009 Rowling Place
14009 Rowling Place
14009 Rowling Place
14009 Rowling Place
14009 Rowling Place
14009 Rowling Place
14009 Rowling Place
SEE ALL PHOTOS
14009 Rowling Place
14009 Rowling Place
14009 Rowling Place
14009 Rowling Place
14009 Rowling Place
14009 Rowling Place
14009 Rowling Place
14009 Rowling Place
14009 Rowling Place
14009 Rowling Place
14009 Rowling Place
14009 Rowling Place
14009 Rowling Place
14009 Rowling Place
14009 Rowling Place
14009 Rowling Place
14009 Rowling Place
14009 Rowling Place
14009 Rowling Place
14009 Rowling Place
14009 Rowling Place
14009 Rowling Place
14009 Rowling Place
14009 Rowling Place
14009 Rowling Place
14009 Rowling Place
14009 Rowling Place
14009 Rowling Place
14009 Rowling Place
14009 Rowling Place
14009 Rowling Place
14009 Rowling Place
14009 Rowling Place
14009 Rowling Place
14009 Rowling Place
14009 Rowling Place
14009 Rowling Place
14009 Rowling Place
14009 Rowling Place
14009 Rowling Place
14009 Rowling Place
14009 Rowling Place
14009 Rowling Place
14009 Rowling Place
14009 Rowling Place
14009 Rowling Place
14009 Rowling Place
14009 Rowling Place
14009 Rowling Place
14009 Rowling Place
14009 Rowling Place
14009 Rowling Place
14009 Rowling Place
14009 Rowling Place
14009 Rowling Place
14009 Rowling Place
14009 Rowling Place
14009 Rowling Place
14009 Rowling Place
14009 Rowling Place
14009 Rowling Place
14009 Rowling Place
14009 Rowling Place
14009 Rowling Place
14009 Rowling Place
14009 Rowling Place
14009 Rowling Place
14009 Rowling Place
14009 Rowling Place
14009 Rowling Place
Courtesy of Berkshire Hathaway Home, Mike Deck Listing Contact:  
For Sale

14009 Rowling Place

14009 Rowling Place, Carmel, IN 46033

$850,000
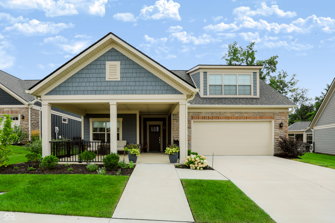
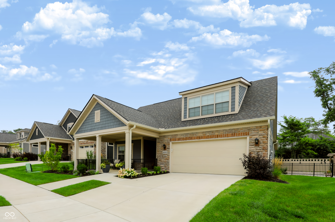
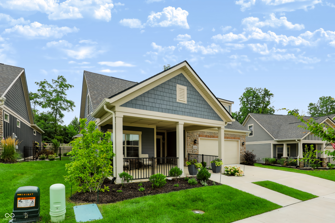
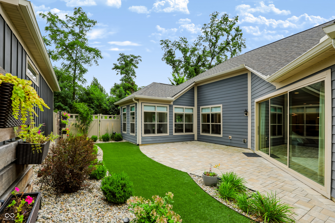
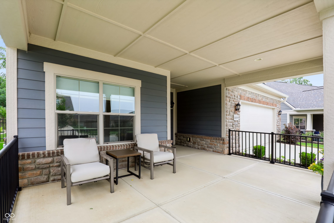
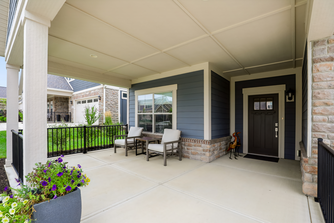
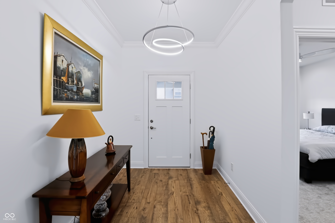
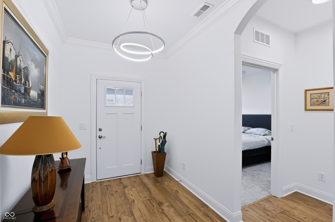
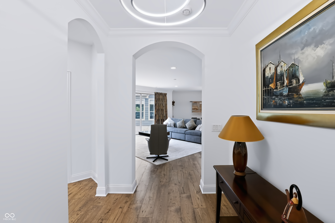
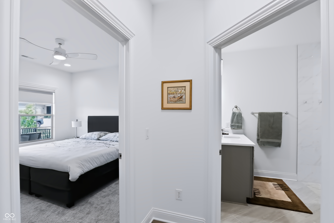
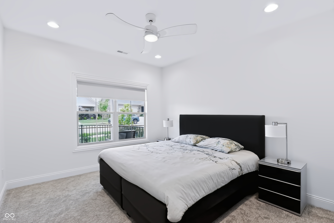
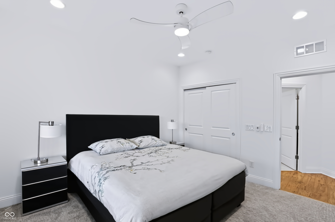
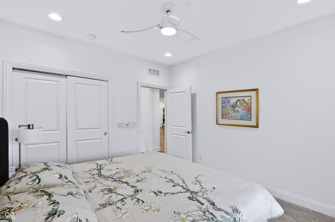
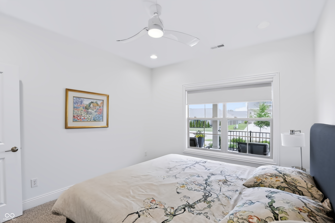
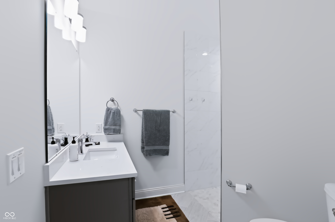
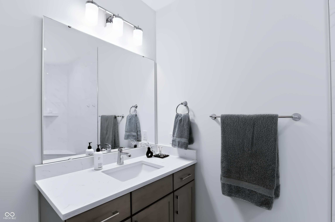
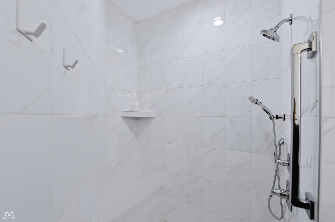
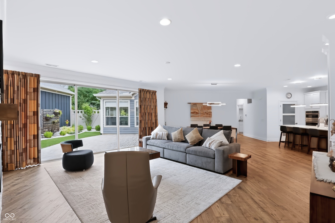
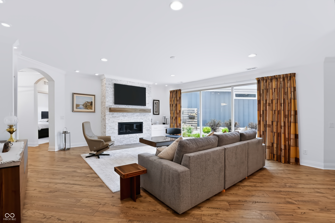
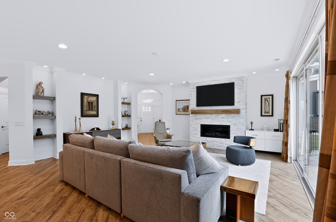
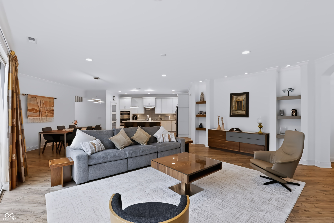
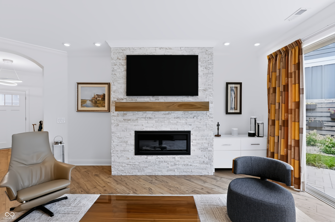
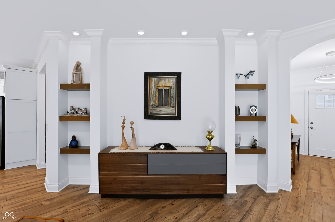
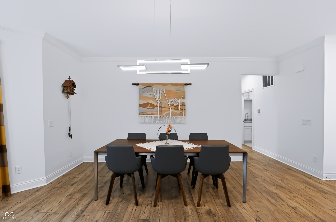
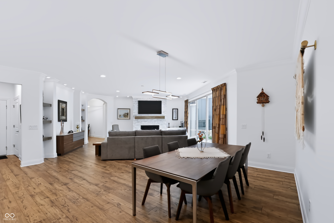
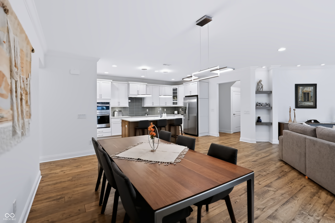
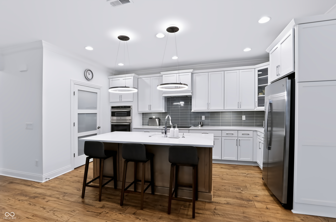
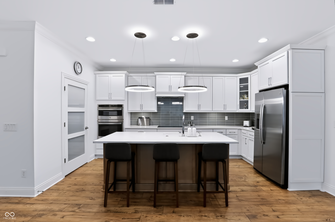
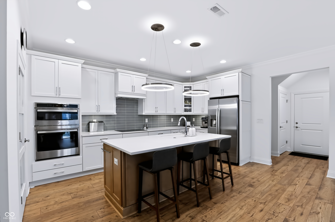
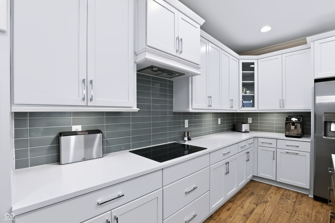
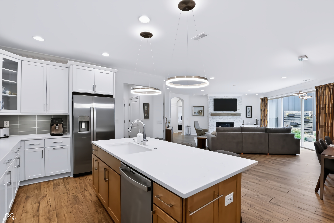
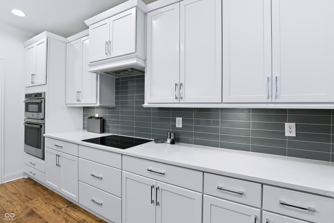
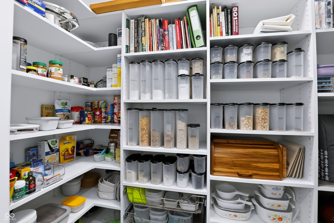
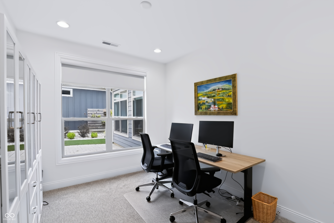
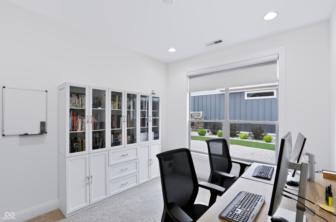
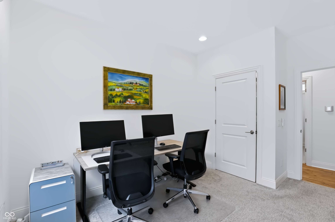
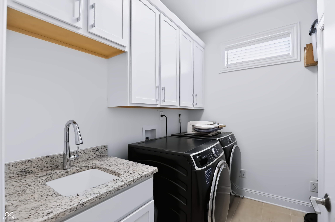
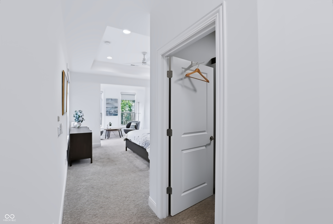
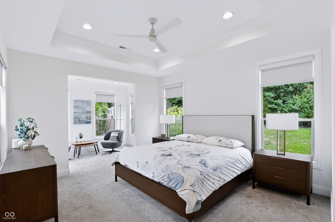
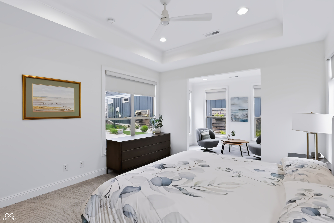
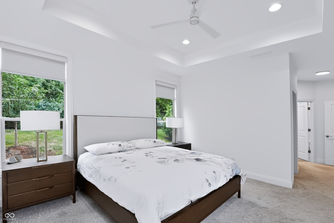
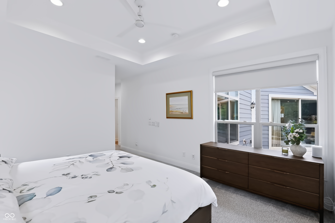
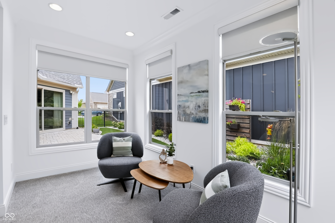
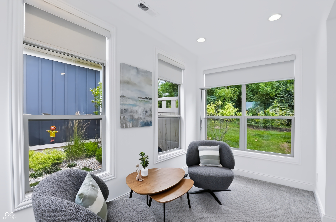
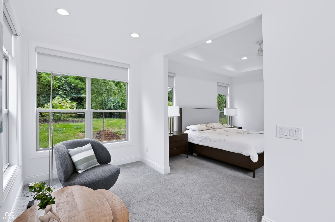
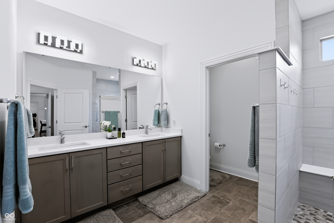
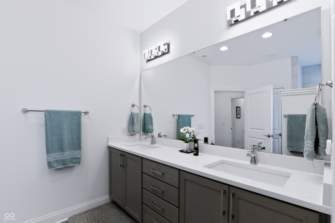
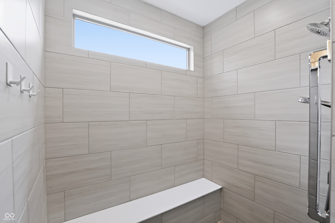
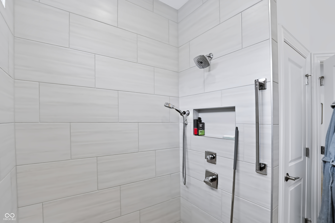
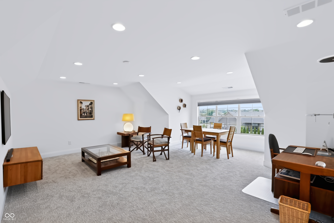
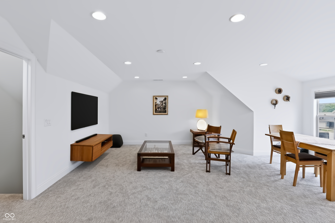
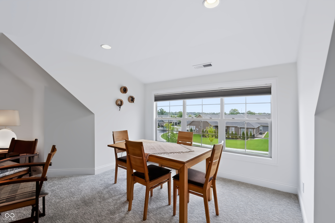
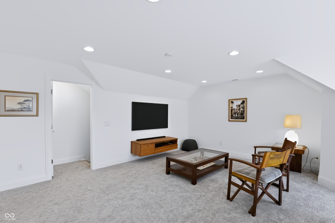
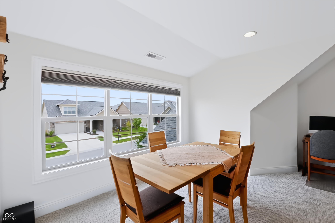
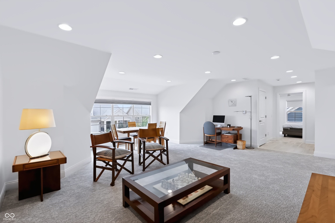
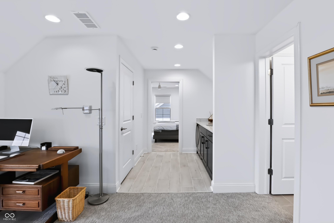
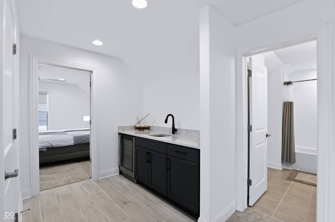
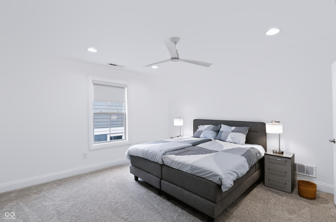
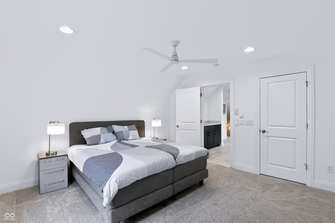
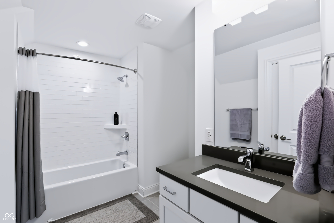
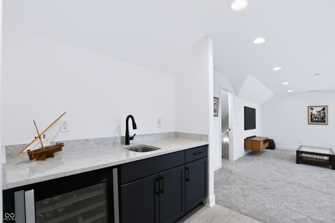
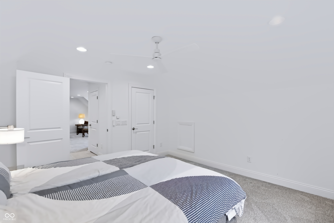
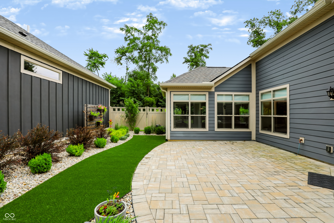
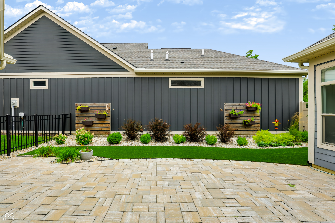
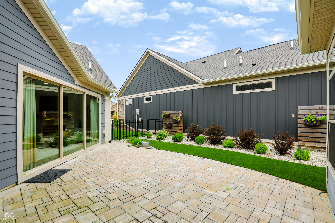
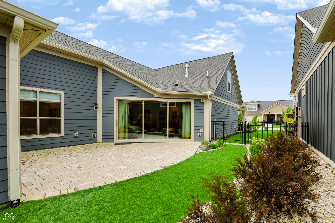
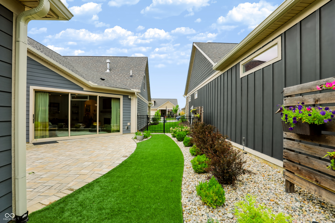
Move-in ready and beautifully maintained in The Courtyards of Carmel, this thoughtfully designed home combines an exceptional floorplan with low-maintenance living and easy access to neighborhood amenities and Carmel trails. Wide passageways and doorways throughout the main level, along with zero-threshold walk-in showers in both downstairs bathrooms, add to the home's comfortable, easy-living design. A welcoming covered front porch and private landscaped courtyard create inviting spaces to enjoy both indoors and out. Inside, the open main level is bright and spacious, with warm floors, abundant natural light, and a striking fireplace anchoring the living room. The kitchen is designed for both everyday living and entertaining, featuring crisp white cabinetry, a large center island with seating, built-in appliances, generous counter space, and a walk-in pantry. Just off the main living area, large sliding glass doors connect to the private courtyard, where a paver patio, low-maintenance turf, and mature landscaping create an easy outdoor entertaining space. An exterior gas connection for a BBQ makes grilling and hosting even more convenient. The main-level primary suite offers a peaceful retreat with a separate sitting area and views of the backyard. A private office with a true door provides valuable flexibility and could also serve as additional guest space when desired. Window blinds throughout the home add convenience and a finished feel. Upstairs, a spacious recreation room offers room for movies, hobbies, games, or a second living area, along with an additional third bedroom perfect for guests. The finished garage features an epoxied floor for a clean, polished touch, plus a dedicated charger plug for fully electric vehicles. Located near the neighborhood clubhouse and amenities, plus the Hagan-Burke Trail with connections to the Monon Trail, this home offers the combination of comfort, convenience, accessibility, and easy Carmel living that make

3
beds

3
baths

2,916 Sq.Ft. LIVING AREA

8,712 Sq.Ft. lot

Mike Deck

Mike Deck

Features & Amenities

Interior

  • total bedrooms3
  • Total bathrooms3
  • full bathrooms3
  • Laundry room Laundry Room, Main Level
  • Fireplace Living Room
  • APPLIANCES Electric Cooktop, Dishwasher, Oven, Refrigerator
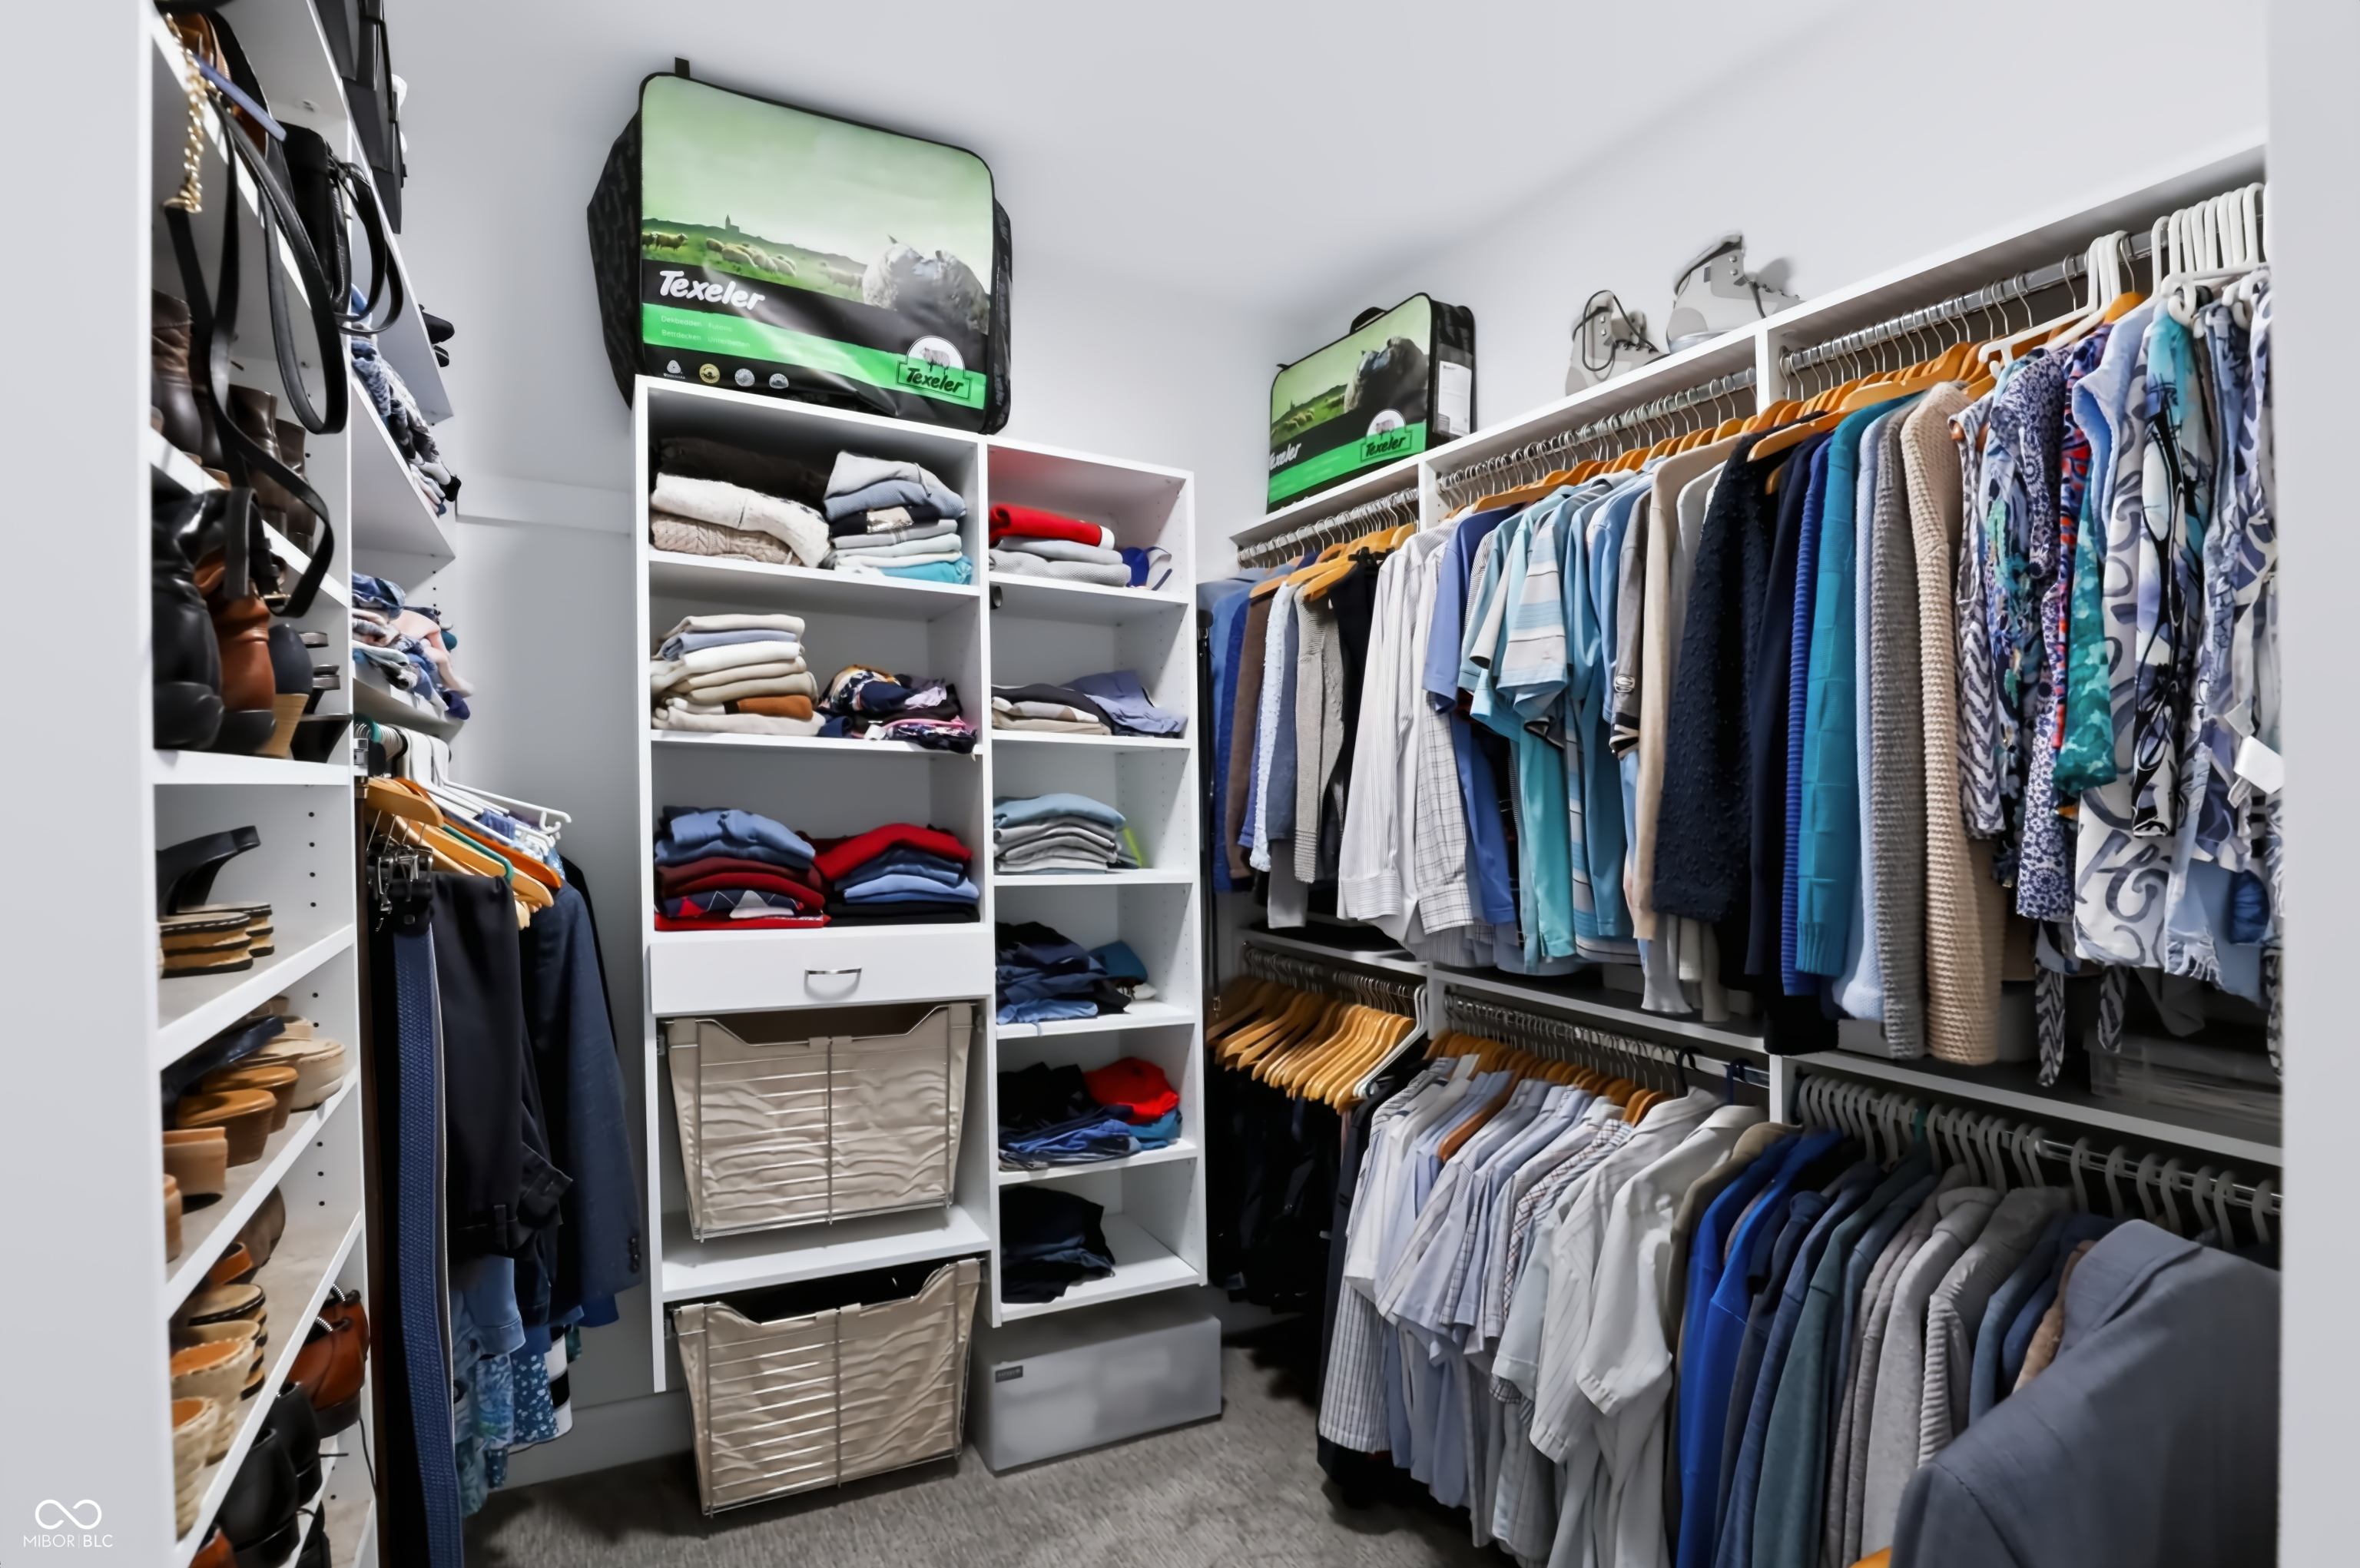
  • other interior Features Entrance Foyer, Pantry, Walk-In Closet(s)

Area & Lot

  • Status For Sale
  • Living Area2,916 Sq.Ft.
  • Total Area2,916 Sq.Ft.
  • Lot Area8,712 Sq.Ft.
  • MLS® ID22122243
  • TypeResidential
  • YEAR BUILT2023
  • NeighborhoodCarmel
  • Architecture StylesRanch, Traditional
  • Elementary SchoolCherry Tree Elementary School
  • Middle SchoolClay Middle School
  • High SchoolCarmel High School
  • School DistrictCarmel Clay Schools

Exterior

  • STORIES2
  • Garage Space2.0
  • water SourcePublic
  • parkingAttached
  • HEAT TYPENatural Gas
  • AIR CONDITIONINGCentral Air
  • SubstructureSlab
  • Disability FeaturesHallway - 36 Inch Wide
  • HOA AmenitiesClubhouse, Fitness Center, Pickleball Court(s), Pool, Snow Removal, Trail(s)

Financial

  • Sales Price$850,000
  • HOA $236/mo
View Virtual Tour
image

Schedule a Showing

We would love to show you our beautiful property. Please select your preferred date and time below. An agent will be in touch shortly to confirm your appointment.

Schedule a Showing

We would love to show you our beautiful property. Please select your preferred date and time below. An agent will be in touch shortly to confirm your appointment.

Thank you for your interest in 14009 Rowling Place, Carmel, IN 46033. We are reviewing your request and will be in touch shortly!

Mortgage Calculator

Estimate your monthly mortgage payment, including the principal and interest, property taxes, and HOA. Adjust the values to generate a more accurate rate.

All estimates are provided for informational purposes only. Actual amounts may vary.
$0,000 Your Payment 20 15 65
$0,000 Your Payment

Carmel

Culture, community, and connection — welcome to Carmel.

Explore

Work With Us

We bring together a mix of integrity, imagination and an inexhaustible work ethic, striving to make each buying and selling experience the best possible. Contact us today to find out how we can be of assistance to you!

Follow Me on Instagram