Leave a Message

Thank you for your message. We will be in touch with you shortly.

Explore Our Properties
1040 Ridge Court
1040 Ridge Court
1040 Ridge Court
1040 Ridge Court
1040 Ridge Court
1040 Ridge Court
1040 Ridge Court
1040 Ridge Court
1040 Ridge Court
1040 Ridge Court
1040 Ridge Court
1040 Ridge Court
1040 Ridge Court
1040 Ridge Court
1040 Ridge Court
1040 Ridge Court
1040 Ridge Court
1040 Ridge Court
1040 Ridge Court
1040 Ridge Court
1040 Ridge Court
1040 Ridge Court
1040 Ridge Court
1040 Ridge Court
1040 Ridge Court
1040 Ridge Court
1040 Ridge Court
1040 Ridge Court
1040 Ridge Court
1040 Ridge Court
1040 Ridge Court
1040 Ridge Court
1040 Ridge Court
1040 Ridge Court
1040 Ridge Court
1040 Ridge Court
1040 Ridge Court
1040 Ridge Court
1040 Ridge Court
1040 Ridge Court
1040 Ridge Court
1040 Ridge Court
1040 Ridge Court
1040 Ridge Court
1040 Ridge Court
1040 Ridge Court
1040 Ridge Court
1040 Ridge Court
1040 Ridge Court
1040 Ridge Court
1040 Ridge Court
1040 Ridge Court
1040 Ridge Court
1040 Ridge Court
1040 Ridge Court
1040 Ridge Court
1040 Ridge Court
1040 Ridge Court
1040 Ridge Court
1040 Ridge Court
1040 Ridge Court
1040 Ridge Court
1040 Ridge Court
1040 Ridge Court
1040 Ridge Court
SEE ALL PHOTOS
1040 Ridge Court
1040 Ridge Court
1040 Ridge Court
1040 Ridge Court
1040 Ridge Court
1040 Ridge Court
1040 Ridge Court
1040 Ridge Court
1040 Ridge Court
1040 Ridge Court
1040 Ridge Court
1040 Ridge Court
1040 Ridge Court
1040 Ridge Court
1040 Ridge Court
1040 Ridge Court
1040 Ridge Court
1040 Ridge Court
1040 Ridge Court
1040 Ridge Court
1040 Ridge Court
1040 Ridge Court
1040 Ridge Court
1040 Ridge Court
1040 Ridge Court
1040 Ridge Court
1040 Ridge Court
1040 Ridge Court
1040 Ridge Court
1040 Ridge Court
1040 Ridge Court
1040 Ridge Court
1040 Ridge Court
1040 Ridge Court
1040 Ridge Court
1040 Ridge Court
1040 Ridge Court
1040 Ridge Court
1040 Ridge Court
1040 Ridge Court
1040 Ridge Court
1040 Ridge Court
1040 Ridge Court
1040 Ridge Court
1040 Ridge Court
1040 Ridge Court
1040 Ridge Court
1040 Ridge Court
1040 Ridge Court
1040 Ridge Court
1040 Ridge Court
1040 Ridge Court
1040 Ridge Court
1040 Ridge Court
1040 Ridge Court
1040 Ridge Court
1040 Ridge Court
1040 Ridge Court
1040 Ridge Court
1040 Ridge Court
1040 Ridge Court
1040 Ridge Court
1040 Ridge Court
1040 Ridge Court
1040 Ridge Court
Courtesy of Berkshire Hathaway Home, Mike Deck Listing Contact:  
Pending

1040 Ridge Court

1040 Ridge Court, Carmel, IN 46033

$475,000
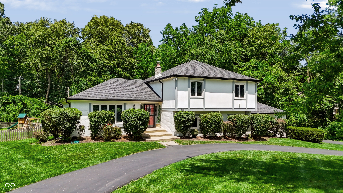
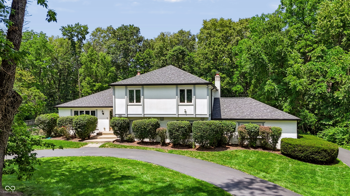
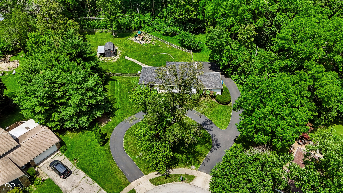
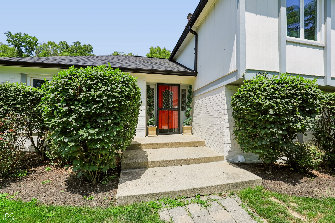
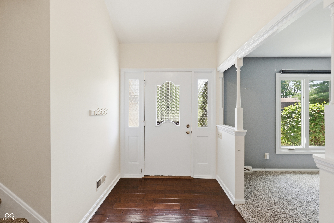
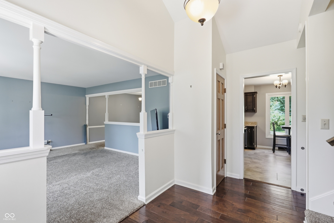
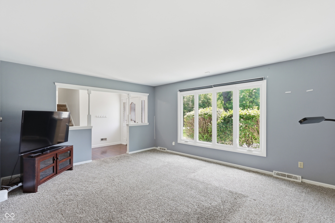
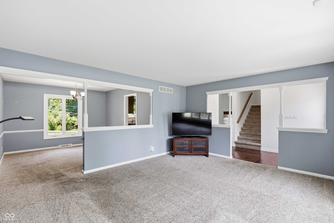
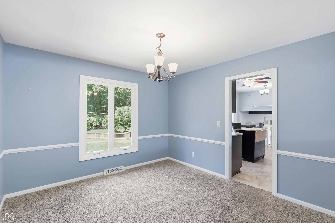
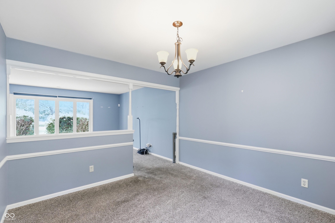
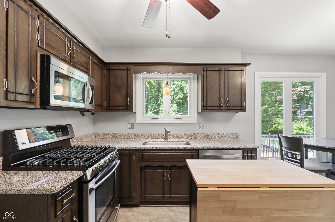
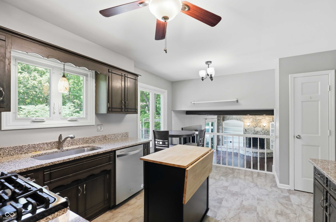
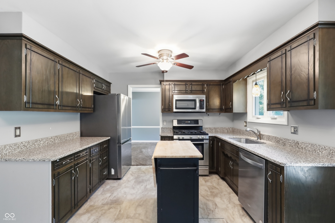
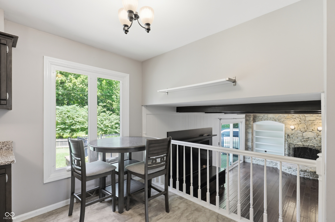
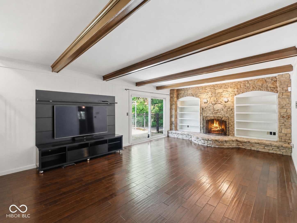
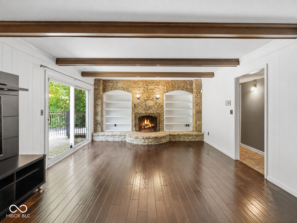
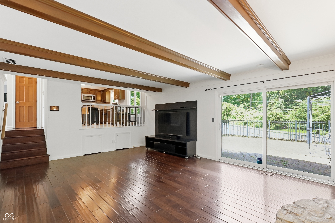
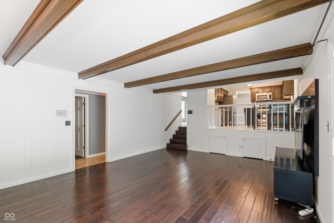
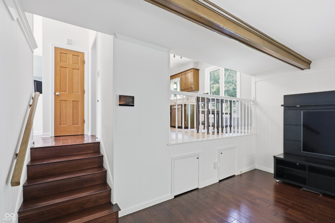
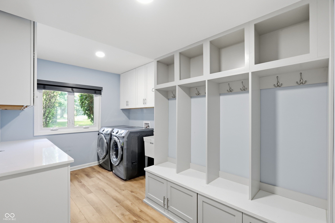
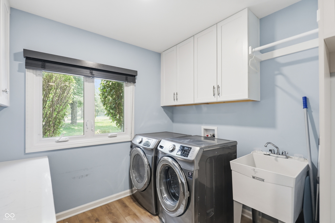
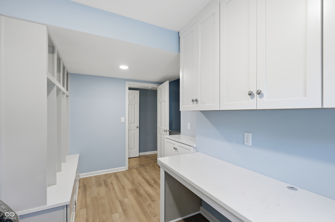
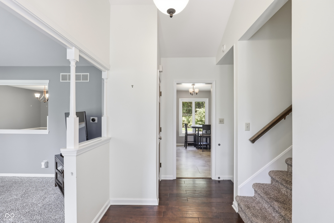
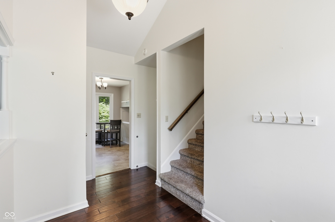
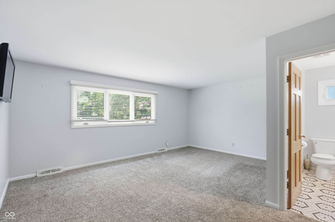
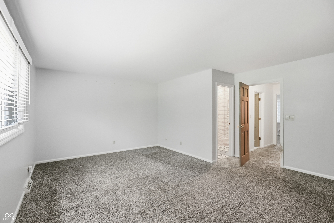
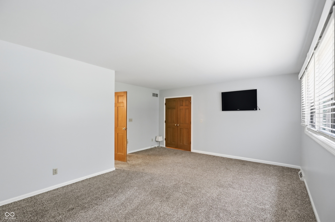
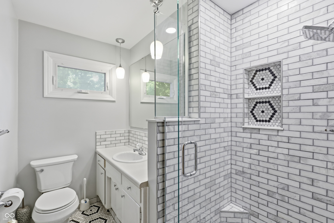
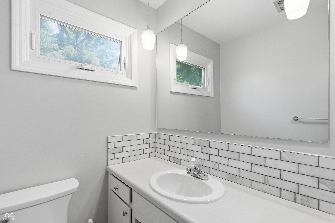
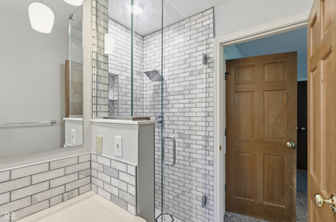
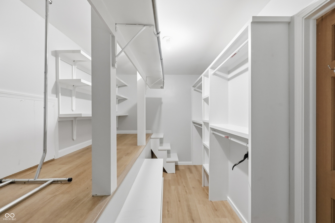
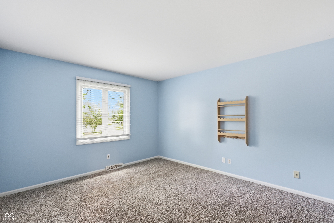
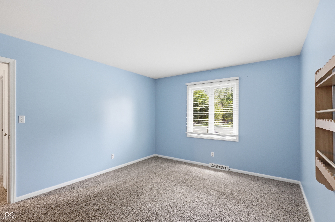
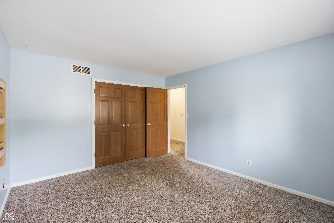
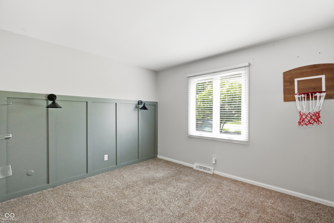
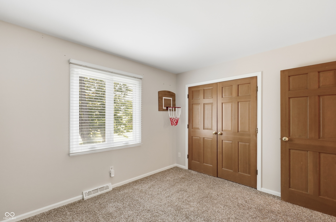
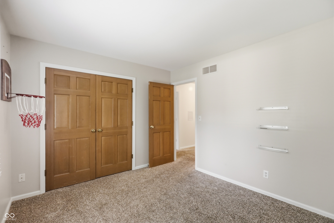
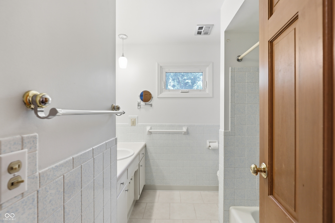
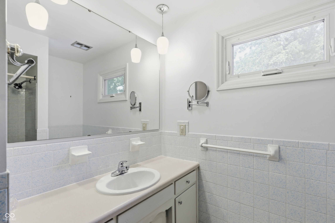
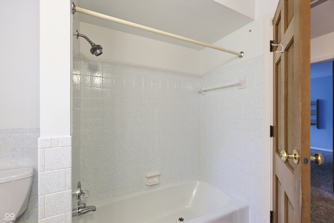
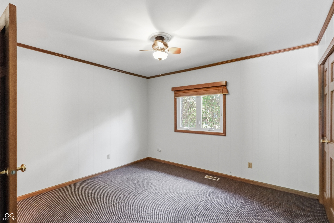
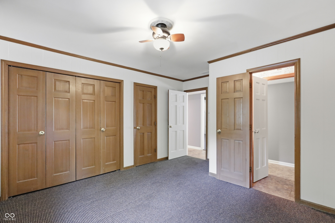
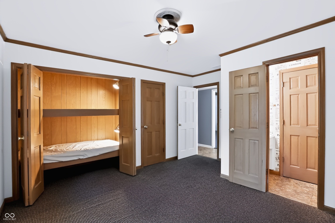
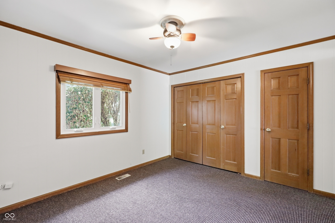
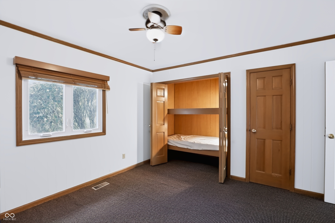
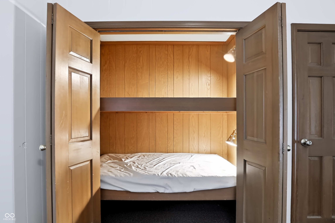
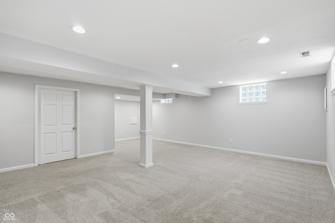
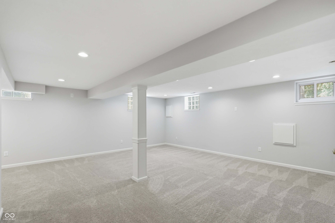
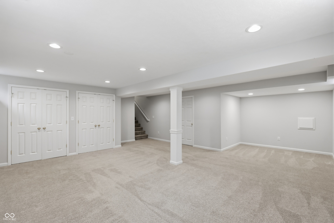
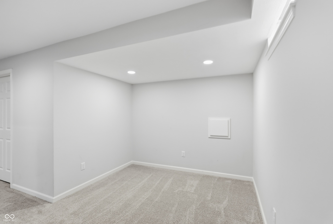
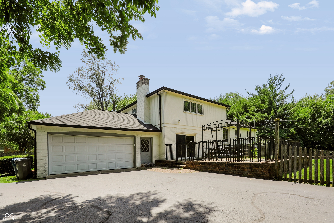
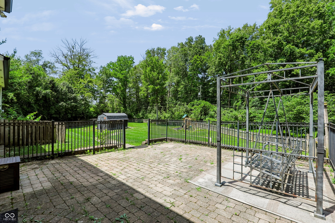
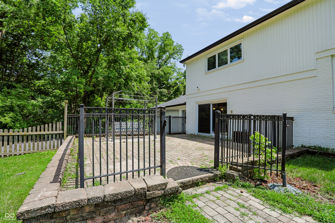
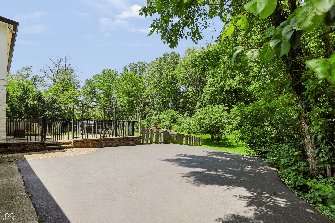
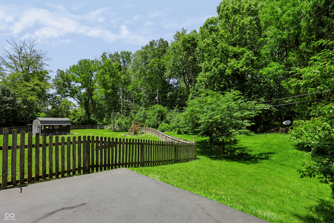
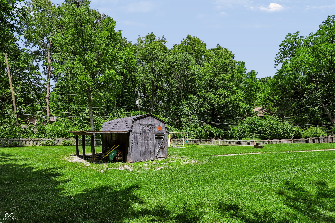
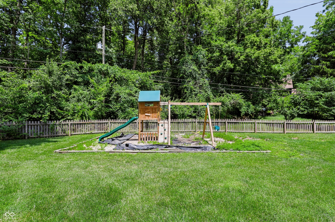
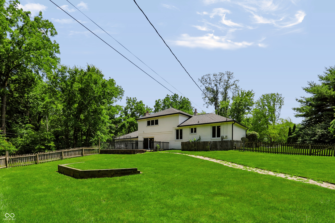
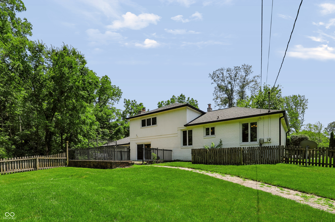
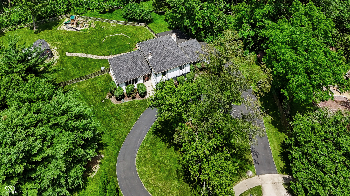
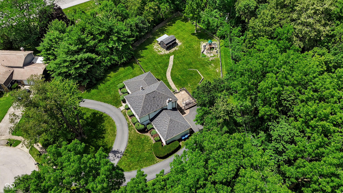
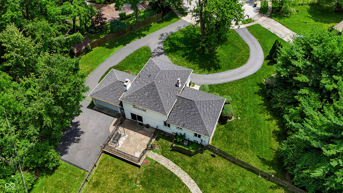
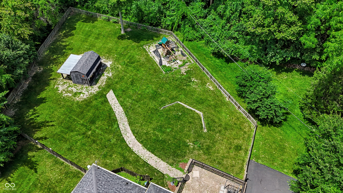
In the established Cool Creek Estates, this spacious Carmel home is tucked on a cul-de-sac on a large 0.82-acre lot with a fenced backyard, mature trees, and a brand-new roof and gutters. With multiple living areas, a finished basement, and several big-ticket updates already completed, the home offers a comfortable blend of space, function, and long-term value in Carmel Clay Schools. Inside, the main level features generous gathering spaces designed for everyday living and easy entertaining. The large family room includes a stone fireplace, built-in shelving, wood beams, and direct backyard access, creating a warm central space at the heart of the home. The kitchen includes newer appliances and connects easily to the dining and living areas, while the newly created laundry room and command center adds valuable storage, organization, and everyday convenience. Upstairs, the primary suite includes a renovated primary bath and expanded primary closet. Additional bedrooms offer flexibility for family, guests, or a home office. The finished basement adds even more usable living space for a rec room, media area, home gym, playroom, or office. Outside, the large fenced backyard is surrounded by mature trees and offers plenty of room for pets, play, gardening, and outdoor entertaining. A patio provides space for outdoor dining or relaxing, while the playset and storage barn add extra function to the backyard. The home is also conveniently located near shopping, dining, parks, and Downtown Carmel. Major updates include roof and gutters in 2026, water heater in 2026, finished basement in 2024, laundry room/command center in 2024, primary bath renovation in 2024, expanded primary closet in 2024, refrigerator in 2025, dishwasher in 2024, kitchen flooring in 2020, garage door and motor in 2020, air conditioner components in 2020, rebuilt chimneys in 2018, and driveway replacement in 2018.

4
beds

3
baths

2,906 Sq.Ft. LIVING AREA

0.82 Acres lot

Mike Deck

Mike Deck

Features & Amenities

Interior

  • total bedrooms4
  • Total bathrooms3
  • full bathrooms2
  • half bathroom1
  • Laundry room Main Level
  • Fireplace Family Room, Wood Burning
  • APPLIANCES Dishwasher, Dryer, Disposal, Gas Water Heater, Micro Hood, Microwave, Gas Oven, Refrigerator, Free-Standing Freezer, Washer
  • other interior Features Attic Access, Attic Pull Down Stairs, Built-in Features, Entrance Foyer, Hardwood Floors, Pantry, Walk-In Closet(s)

Area & Lot

  • Status Pending
  • Living Area2,906 Sq.Ft.
  • Total Area3,062 Sq.Ft.
  • Lot Area0.82 Acres
  • MLS® ID22112742
  • TypeResidential
  • YEAR BUILT1969
  • NeighborhoodCarmel
  • Architecture StylesSplit Level
  • Elementary SchoolMohawk Trails Elementary School
  • Middle SchoolClay Middle School
  • High SchoolCarmel High School
  • School DistrictCarmel Clay Schools

Exterior

  • STORIES2
  • Garage Space2.0
  • water SourcePublic
  • utilitiesNatural Gas Connected
  • lot featuresCul-De-Sac, Sidewalks, Street Lights, Wooded
  • parkingAttached
  • HEAT TYPEForced Air, Natural Gas
  • AIR CONDITIONINGCentral Air
  • SubstructureBlock
  • security FeaturesSecurity System, Smoke Detector(s)
  • other exterior FeaturesStorage

Financial

  • Sales Price$475,000
  • HOA $100/yr
View Virtual Tour
image

Schedule a Showing

We would love to show you our beautiful property. Please select your preferred date and time below. An agent will be in touch shortly to confirm your appointment.

Schedule a Showing

We would love to show you our beautiful property. Please select your preferred date and time below. An agent will be in touch shortly to confirm your appointment.

Thank you for your interest in 1040 Ridge Court, Carmel, IN 46033. We are reviewing your request and will be in touch shortly!

Mortgage Calculator

Estimate your monthly mortgage payment, including the principal and interest, property taxes, and HOA. Adjust the values to generate a more accurate rate.

All estimates are provided for informational purposes only. Actual amounts may vary.
$0,000 Your Payment 20 15 65
$0,000 Your Payment

Carmel

Culture, community, and connection — welcome to Carmel.

Explore

Work With Us

We bring together a mix of integrity, imagination and an inexhaustible work ethic, striving to make each buying and selling experience the best possible. Contact us today to find out how we can be of assistance to you!

Follow Me on Instagram