Property photo 1
Property photo 2
Property photo 3
Property photo 4
Property photo 5
4 Beds
2 Baths
2,380 sqft

$399,900

5664 Pine Knoll Boulevard, Noblesville IN, 46062

Price per sqft$168.03
Built in1991
Property size2,380 sqft
Property typeResidential
Courtesy of Carpenter, REALTORS®, Pam Lorts Listing Contact:

Overview

Active

Listed Oct 16, 2026

Updated 3h ago

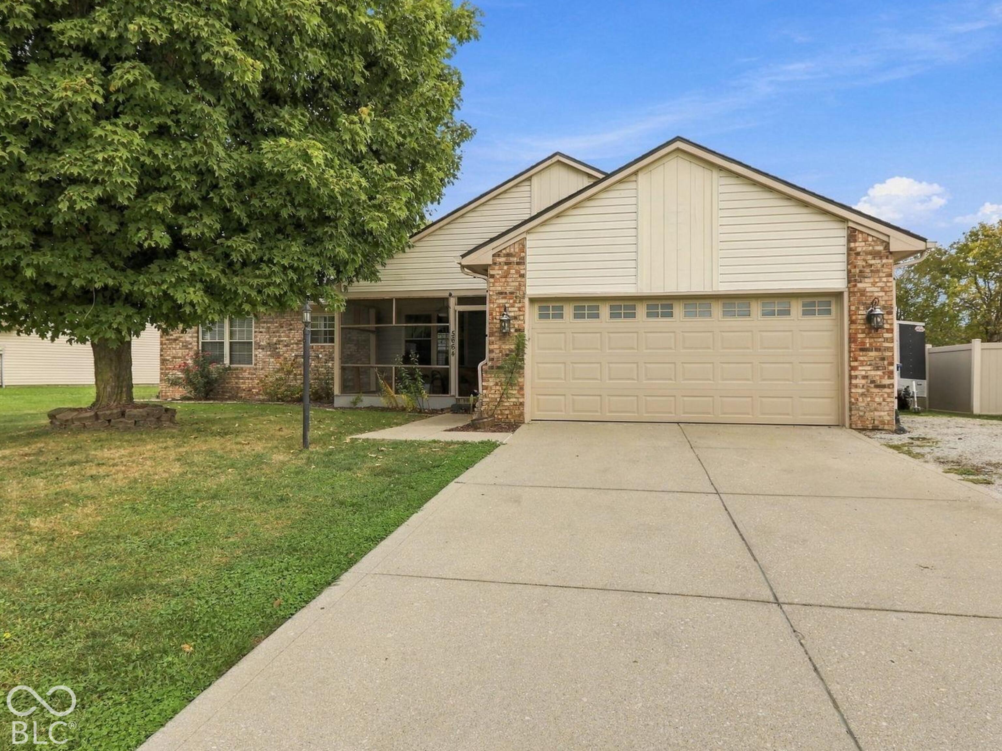
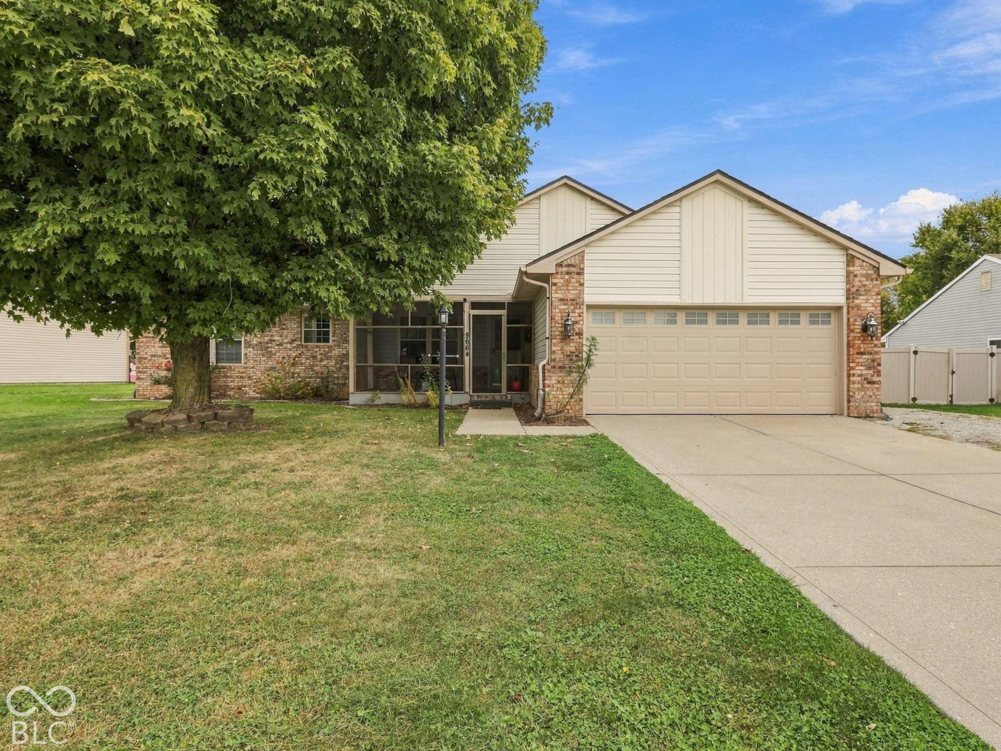
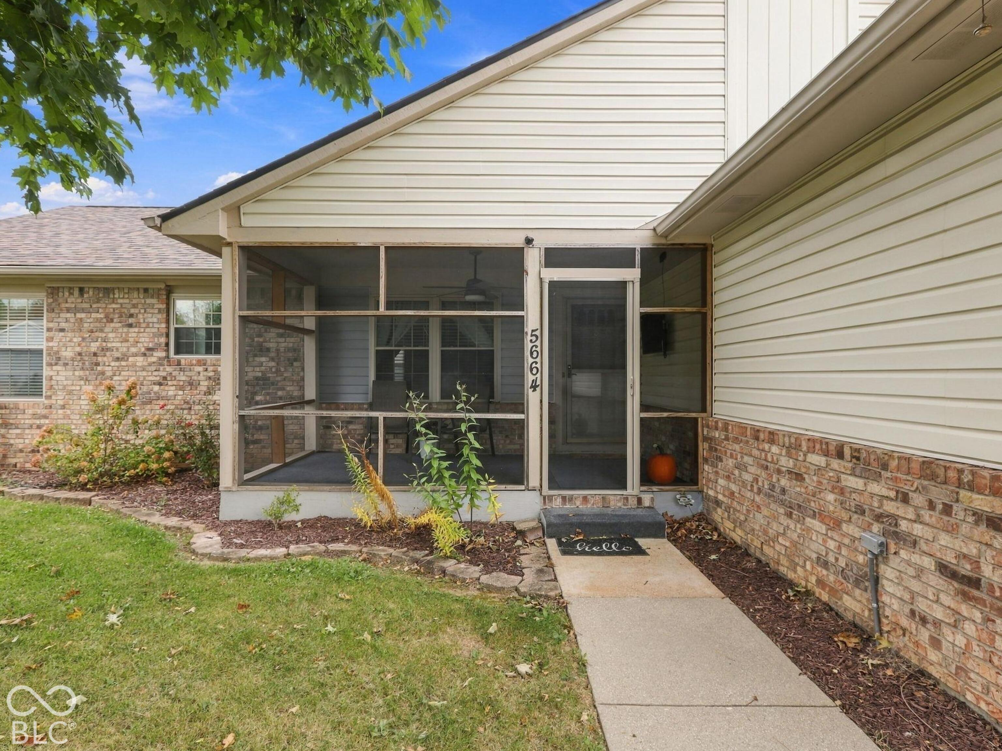
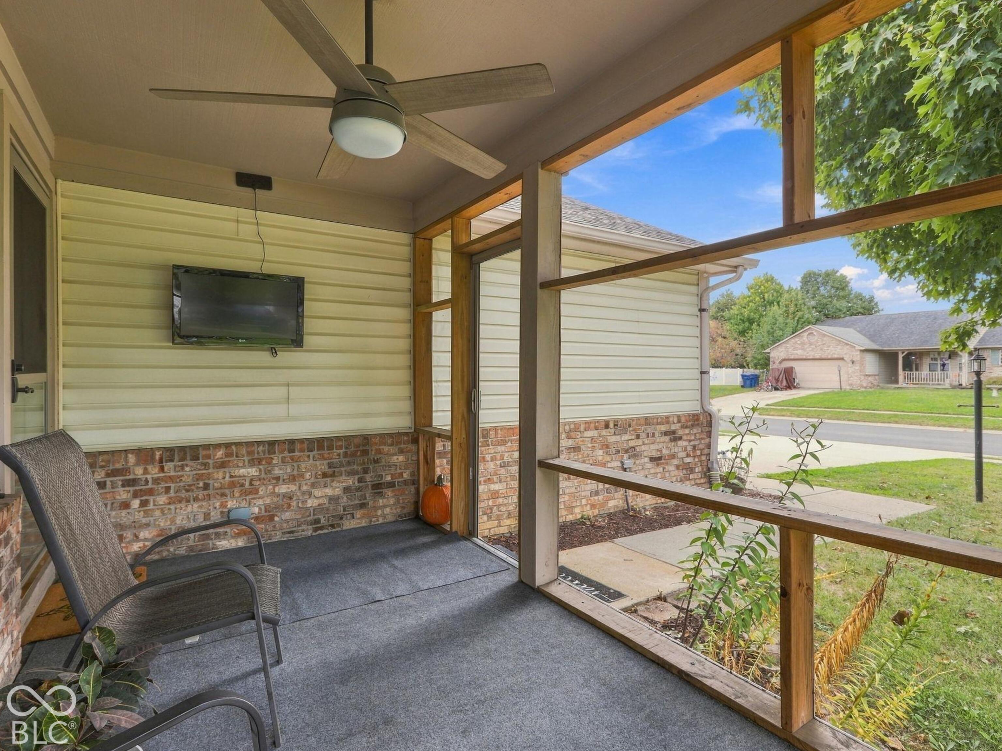
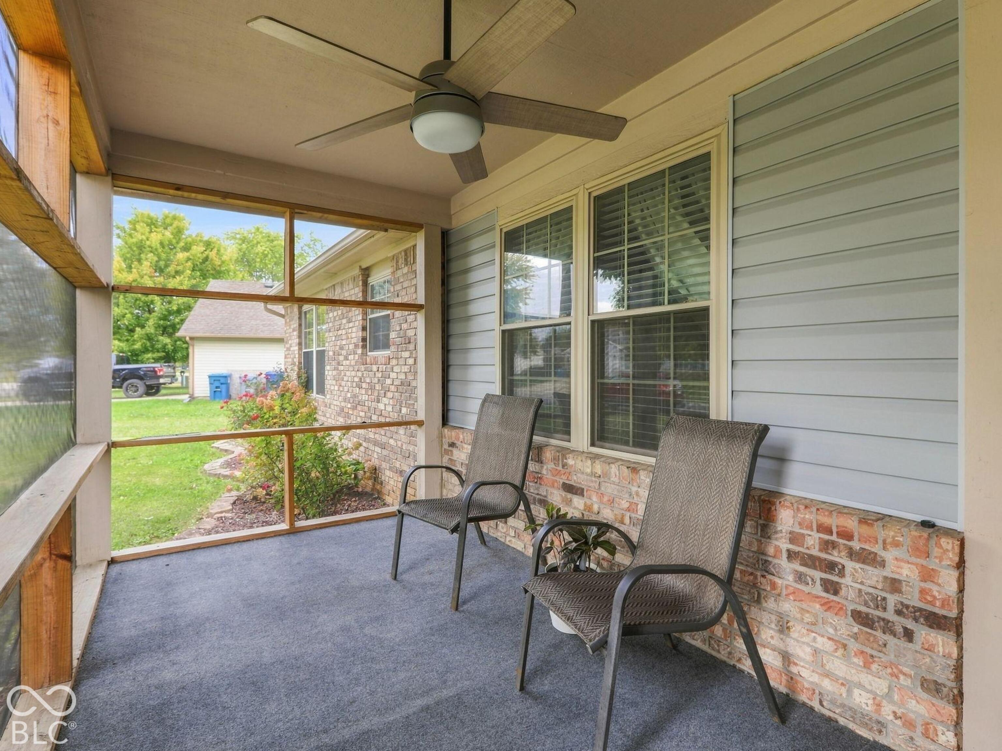
This fully updated 4 bed, 2 bath ranch with finished basement is in a prime Noblesville location! Enter the home through a roomy screened in porch, with ceiling fan and mounted TV. Upon entry, you will find two living areas, and a beautifully updated kitchen! The kitchen has granite countertops, newer stainless steel appliances, a custom island, added cabinetry, new backsplash, and above cabinet lighting. Adjacent to the kitchen, is a family room with a wood burning insert fireplace with blowers. The fireplace can be converted back to gas if preferred. The primary and second full bath have been updated, and the primary bedroom has a wall mounted electric fireplace for warmth and ambiance. The finished basement (not the norm for this neighborhood) has a large living area, plus a mechanical room that offers storage. A tiled area can be made into a bar/kitchen area, with cabinets and a refrigerator that stays. The mechanical room has stubbed plumbing to add another bathroom or wet bar. Six mounted televisions throughout the house will convey. The backyard is fully fenced, has a large re-stained deck, small patio, storage shed and wood burning fire pit. The finished garage has a new ventless natural gas heater. Also no neighborhood HOA! This home has so many updates, and is ready for its new owners!

$2,661/mo

Est. mortgage payment based on a $399,900 home price.

All estimates are provided by Luxury Presence for informational purposes only. Actual amounts may vary.

Additional information

MLS® ID
22131158

Interior Features

Bedrooms
4
Bathrooms
2
Fireplace
Yes
Cooling
Yes
Heating
Yes
Basement
Yes

Exterior Features

Lot Size
0.23 Acres

Other Property Details

Garage
Yes

Listings courtesy of MIBOR Broker Listing Cooperative® as distributed by MLS GRID

All information deemed reliable but not guaranteed and should be independently verified. All properties are subject to prior sale, change or withdrawal. Neither listing broker(s) nor Team Deck shall be responsible for any typographical errors, misinformation, misprints and shall be held totally harmless. Properties displayed may be listed or sold by various participants in the MLS.

Based on information submitted to the MLS GRID as of 10:20 PM UTC on 10/16/2026. All data is obtained from various sources and may not have been verified by broker or MLS GRID. Supplied Open House Information is subject to change without notice. All information should be independently reviewed and verified for accuracy. Properties may or may not be listed by the office/agent presenting the information.

©2026 MIBOR Broker Listing Cooperative®. All rights reserved.

DMCA Notice

Powered by Luxury Presence